Sleep
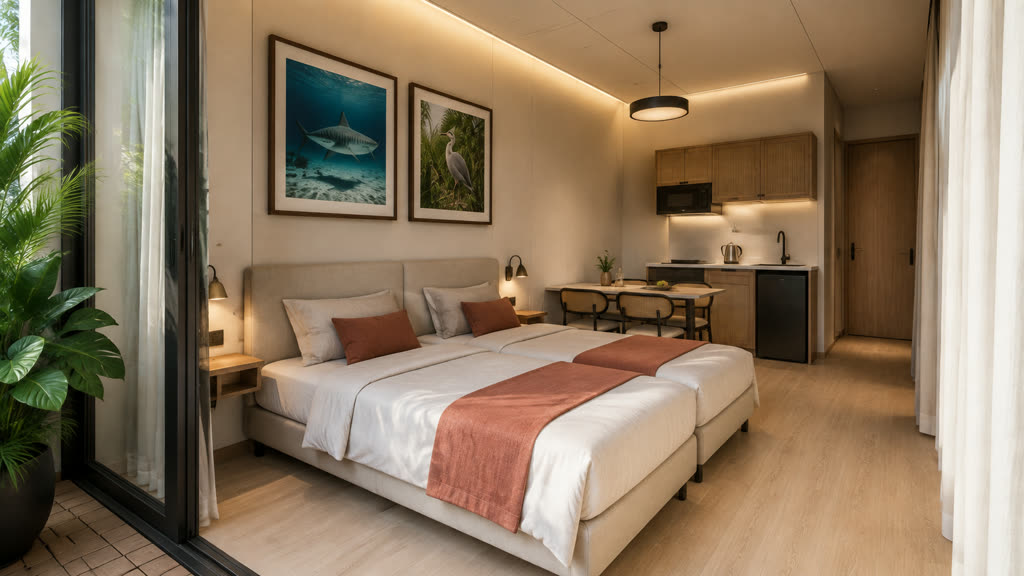
Two independent 900 × 2,000 mm bases form one king-size bed and can be separated when required.
 The Suite / Amber Coral
Amber Coral / The Suite
Each independent guest suite brings together a flexible sleeping arrangement, a genuine work setting, a compact kitchen, a private bathroom and a shaded outdoor threshold.
Two levels / One design language
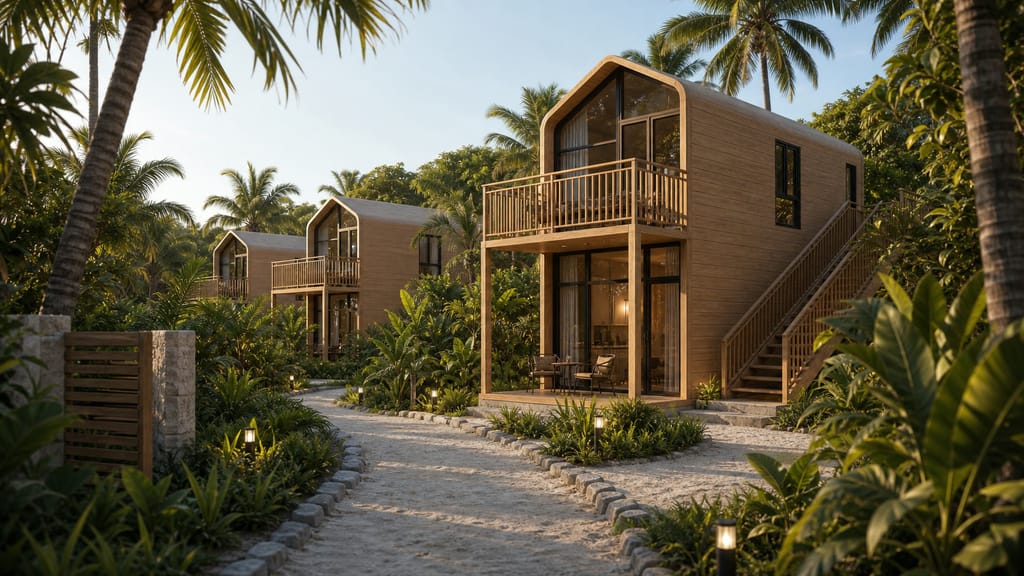
Every villa stack contains two independent suites. They share a compact service logic, but the ceiling, outlook and atmosphere create two distinct experiences.
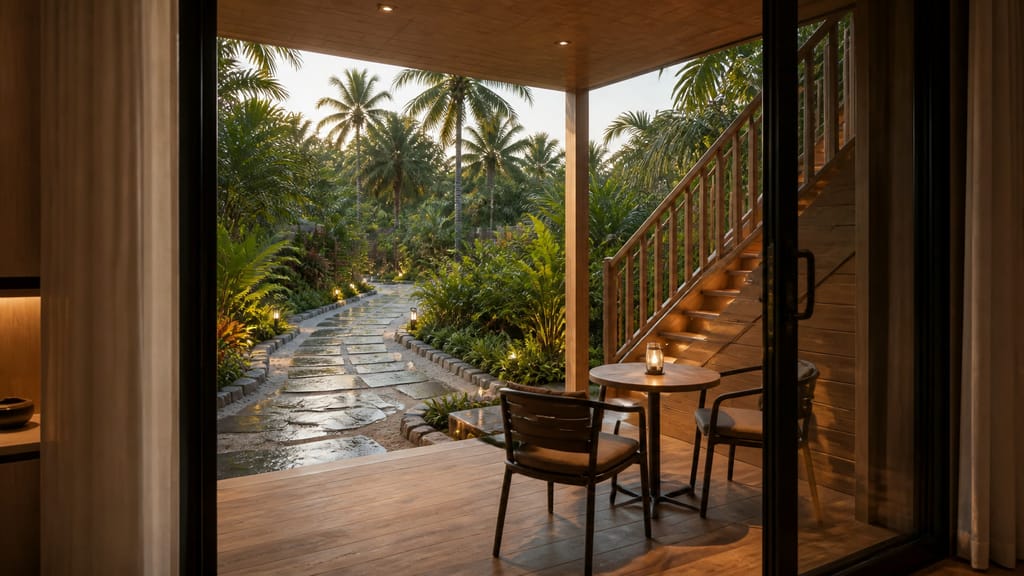
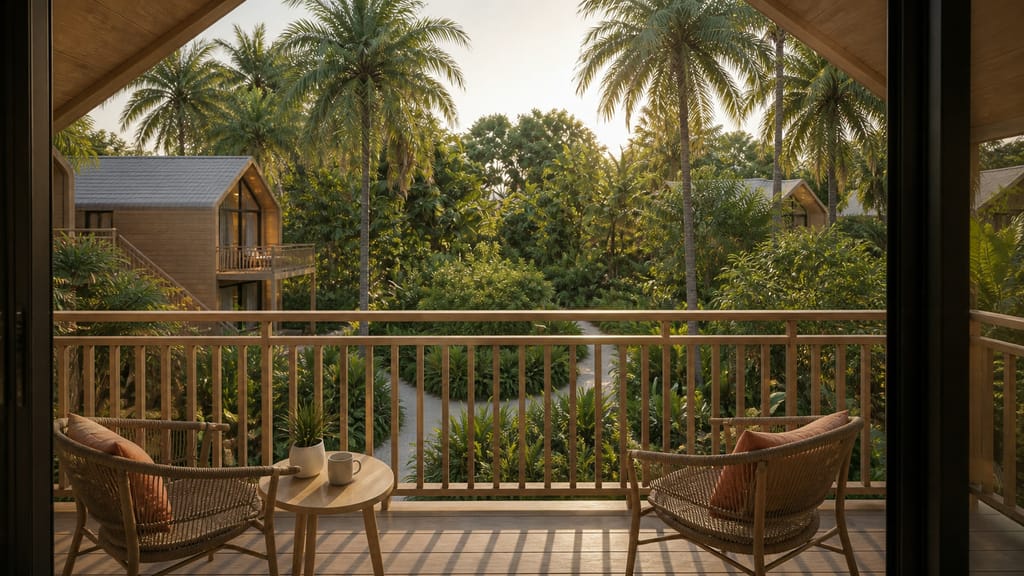
A flat-ceiling room with a planted terrace, easy arrival and a genuine table for breakfast or focused work.
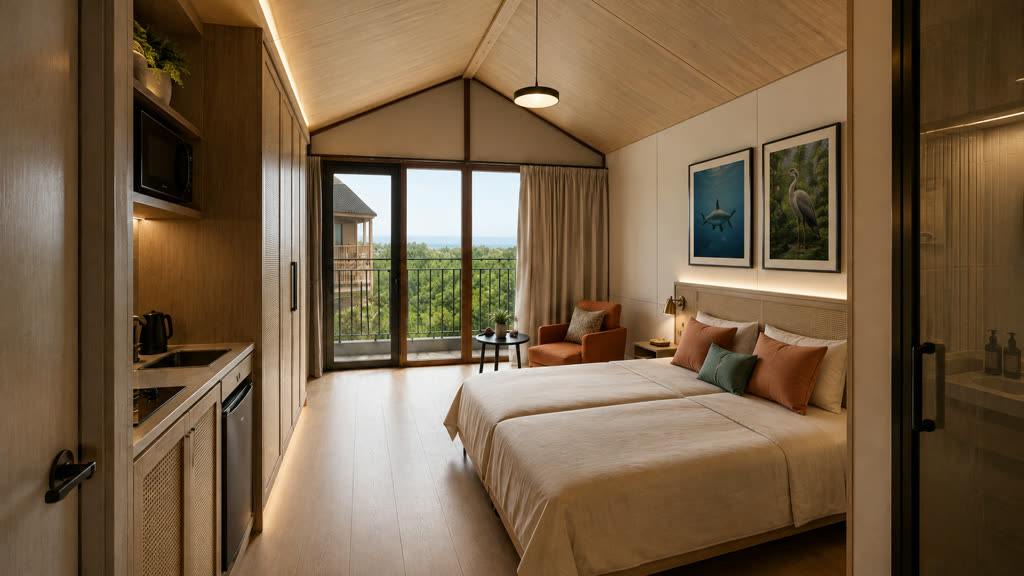
A vaulted timber-lined retreat with a private balcony and a longer view across Fuvahmulah’s tropical landscape.
The villas outside
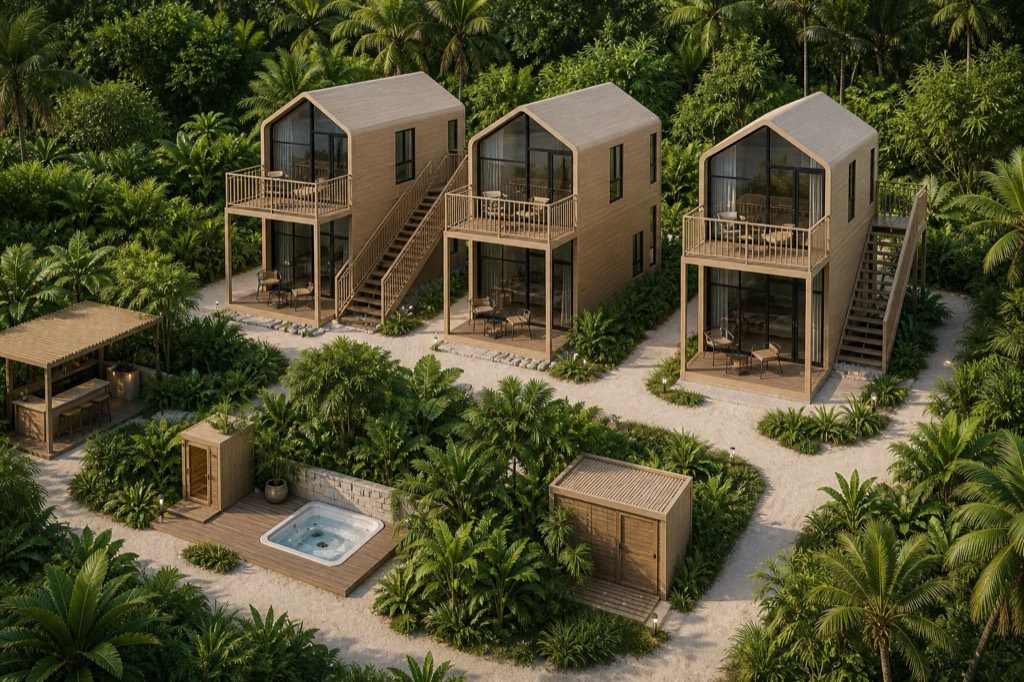
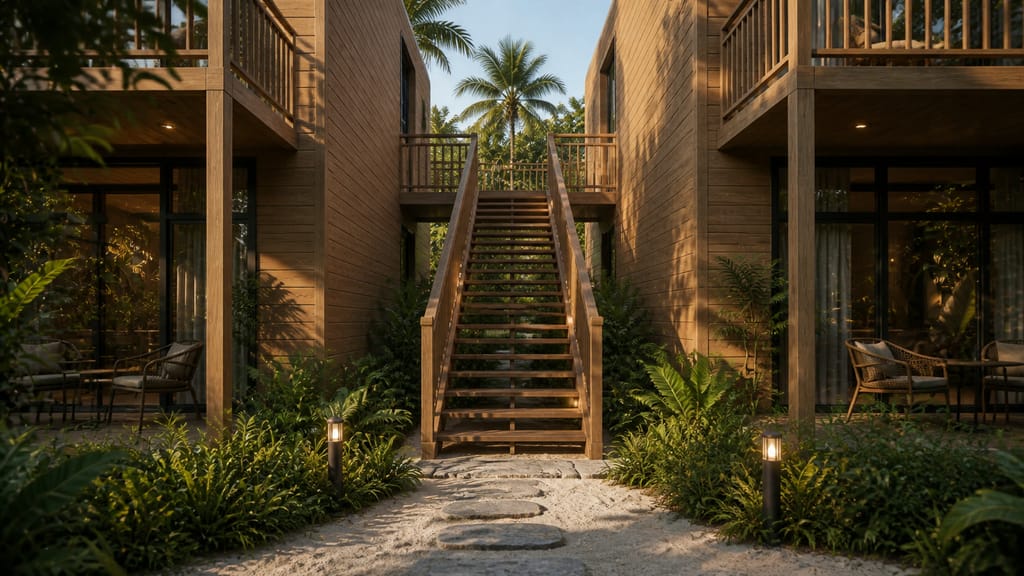
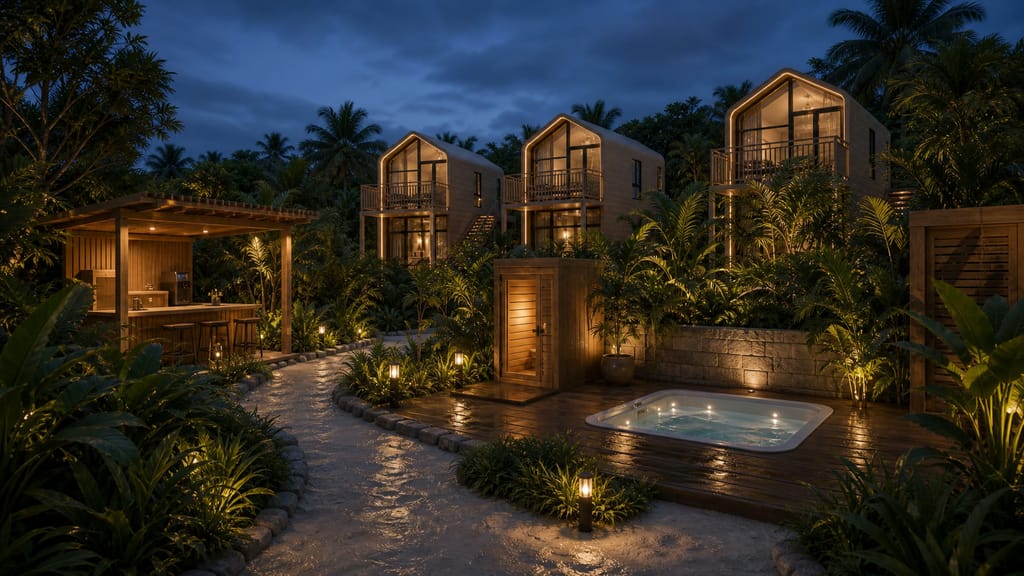
Each suite belongs to one of three detached two-level villa stacks. Outside, coral-sand paths, one light stair per pair of upper suites and a small garden with the Jacuzzi, sauna and coffee hut connect them.
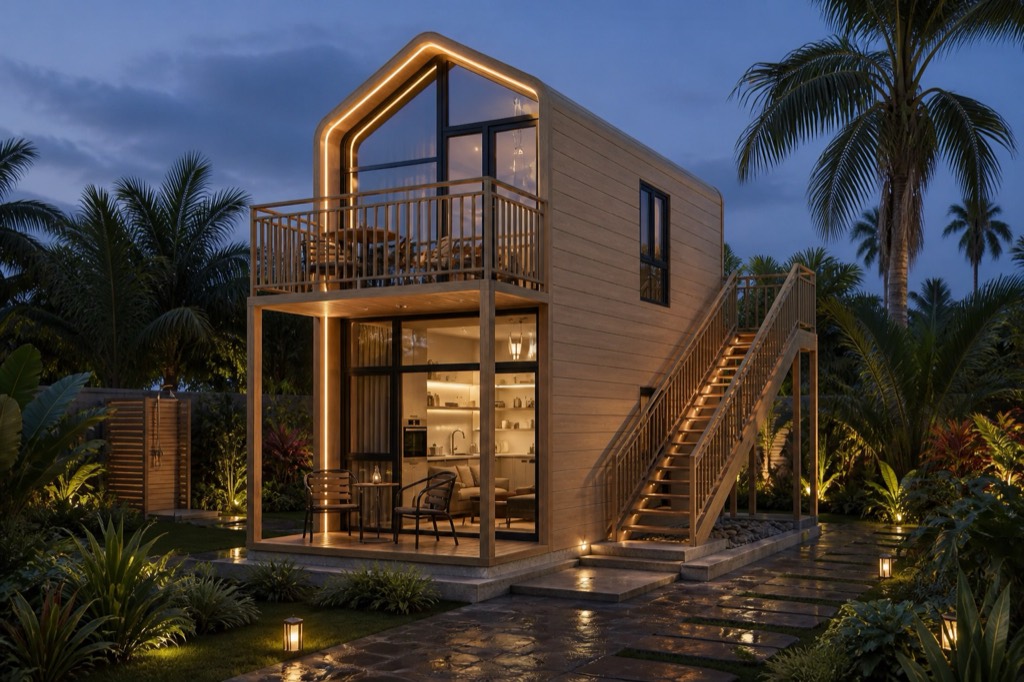
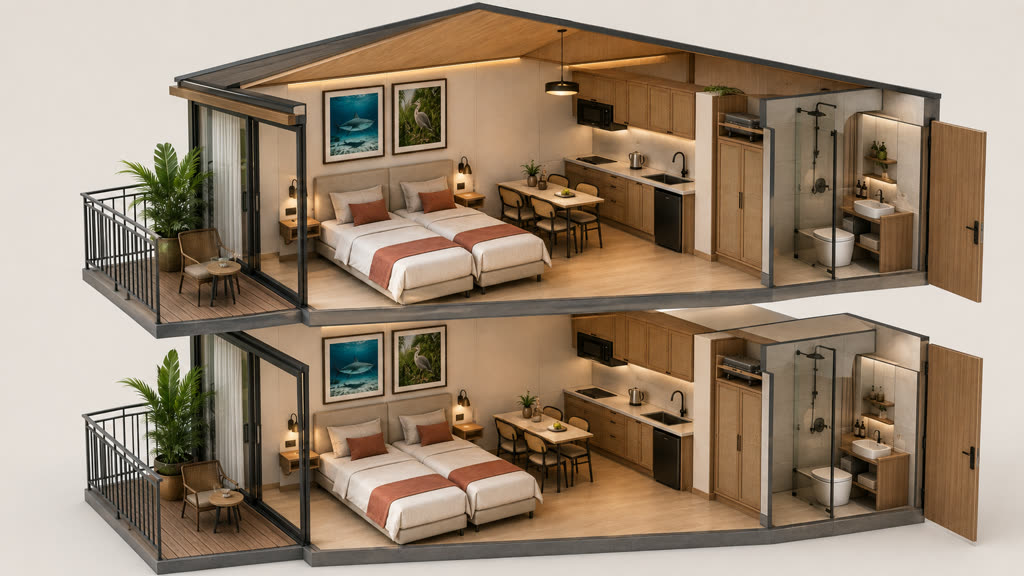
Concept cutaway / The lower and upper suites remain independently accessed.
The measured arrangement
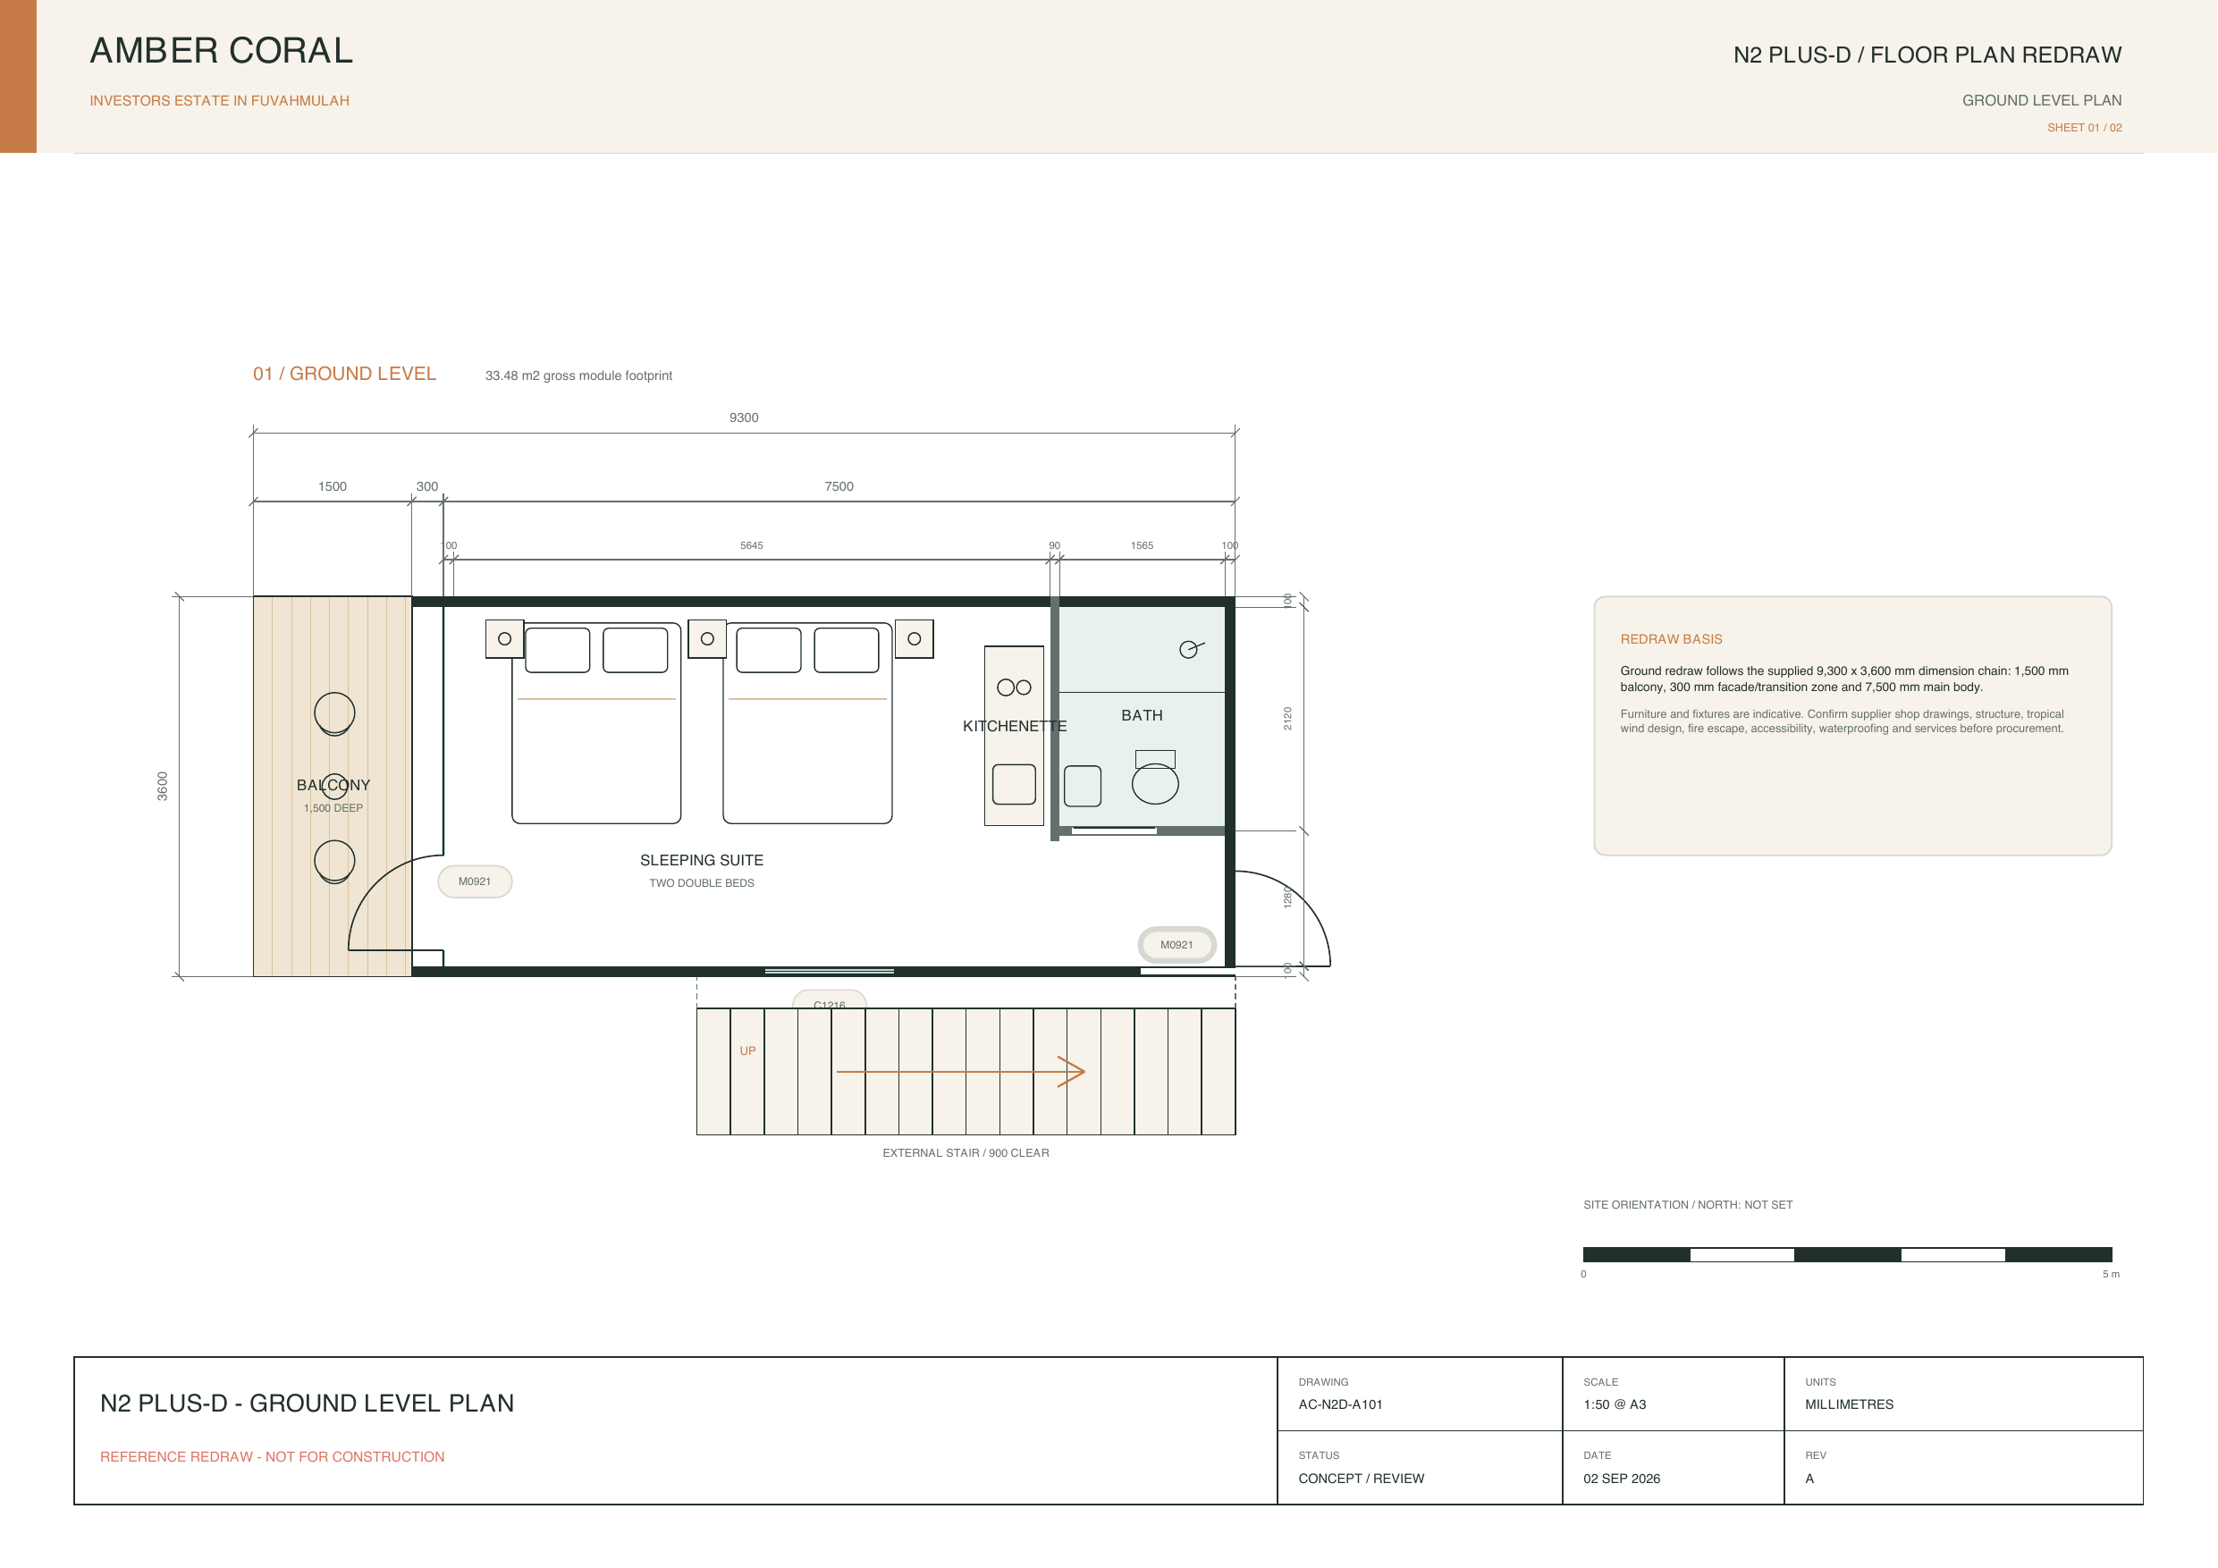
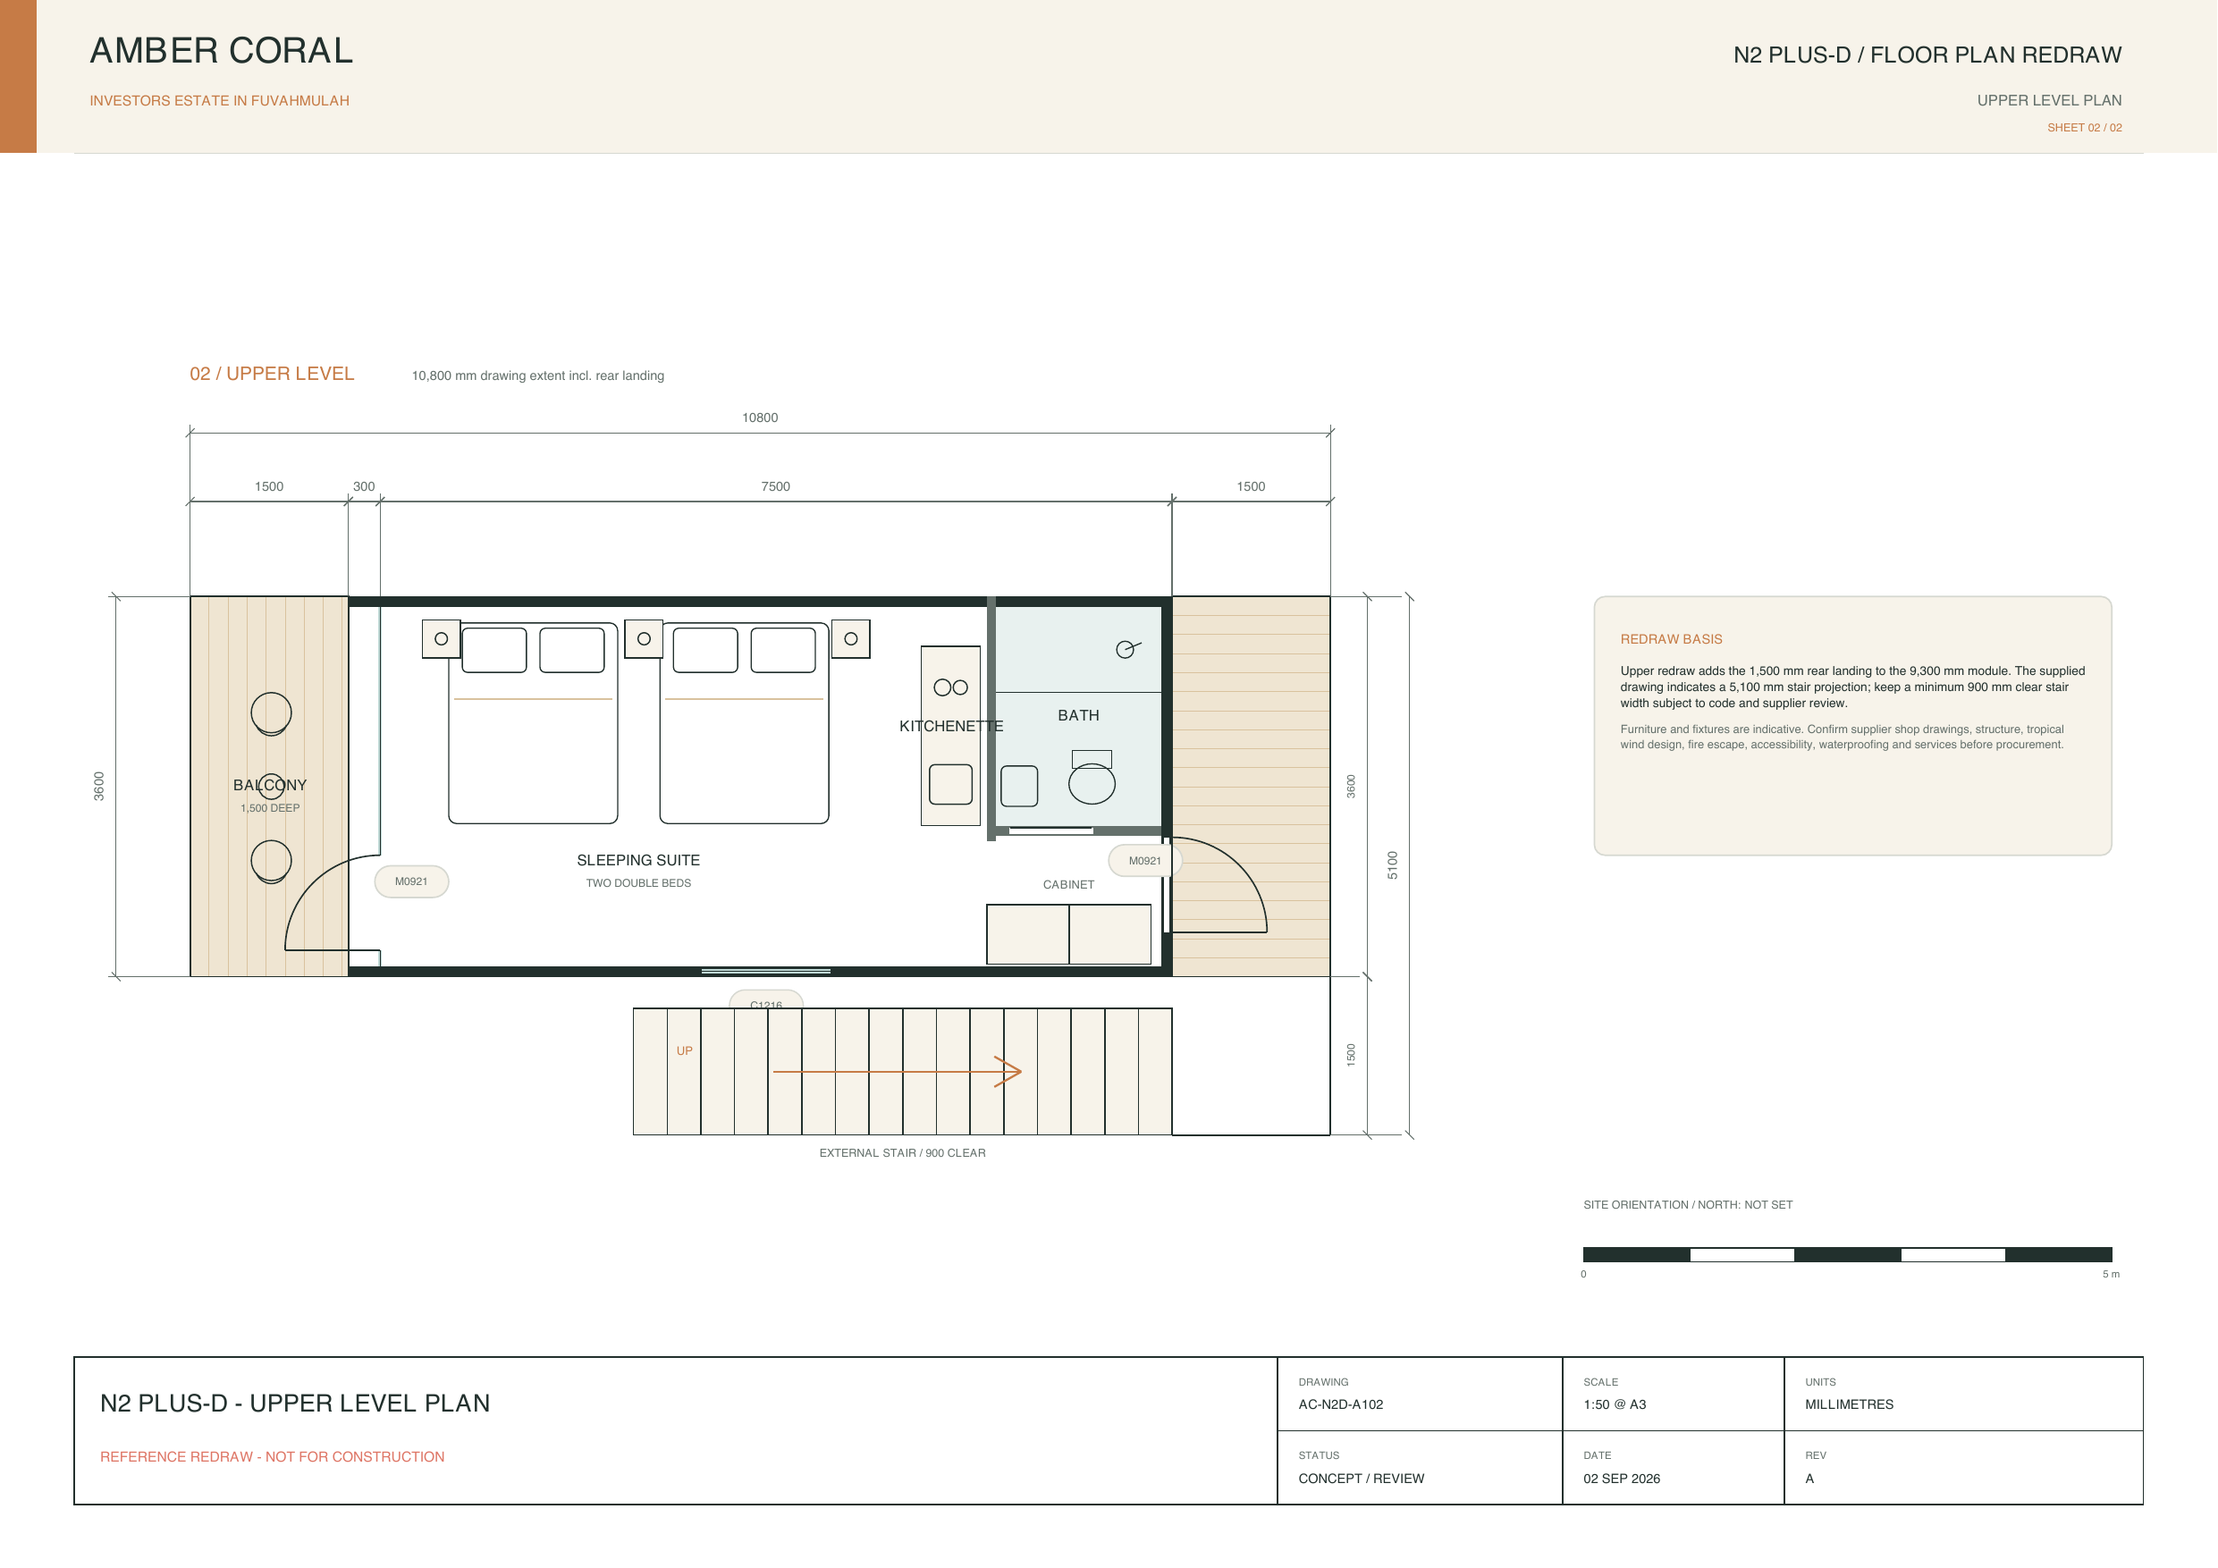
The 9.3 × 3.6 m planning outline combines sleeping, working, dining and bathing without turning the room into a corridor. Furniture stays low, services stay together, and the full-height glazed front remains the visual destination.
A3 layout sheets
Two A3 sheets redraw the supplier’s floor plan level by level: the ground-level suite with its flat ceiling and garden access, and the upper-level suite with the gabled volume and exterior stair. Each level is one independent suite with a 1.5 m balcony and a compact wet zone.
Stay / Retreat / Work
Two independent 900 × 2,000 mm bases form one king-size bed and can be separated when required.
A 1,200 × 600 mm table, ergonomic chair, universal power, USB-C charging and wired data support longer stays.
High-speed Starlink internet is planned with local network distribution, backup power and a wired work point.
The compact kitchenette provides an under-counter fridge, sink, induction hob, microwave, kettle and closed storage.
A Netflix-ready Smart TV and one comfortable lounge position create a quiet evening setting without dominating the room.
The full-width 1.5 m terrace or balcony creates shade, privacy and a direct relationship with the tropical garden.
The private bathroom
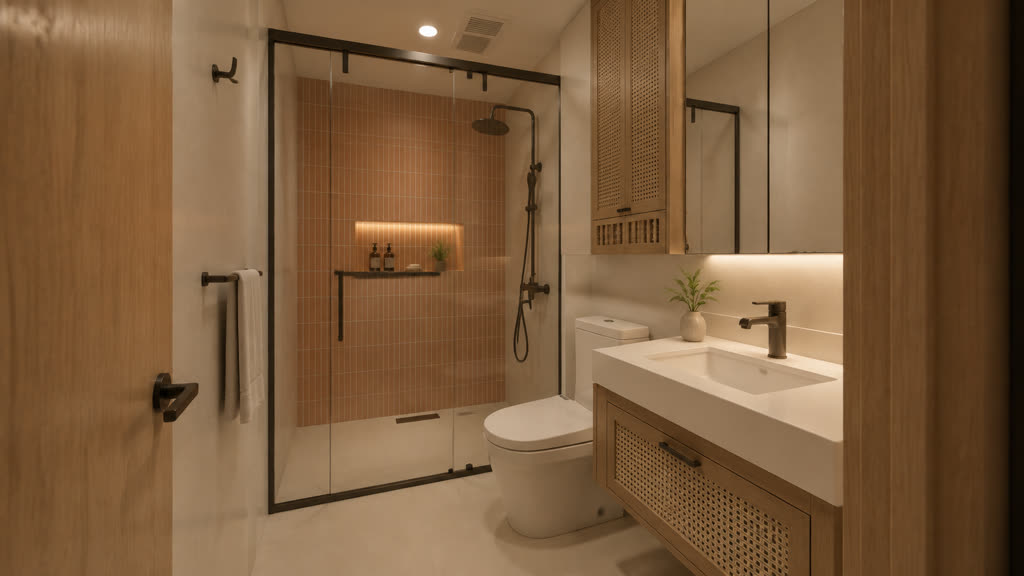
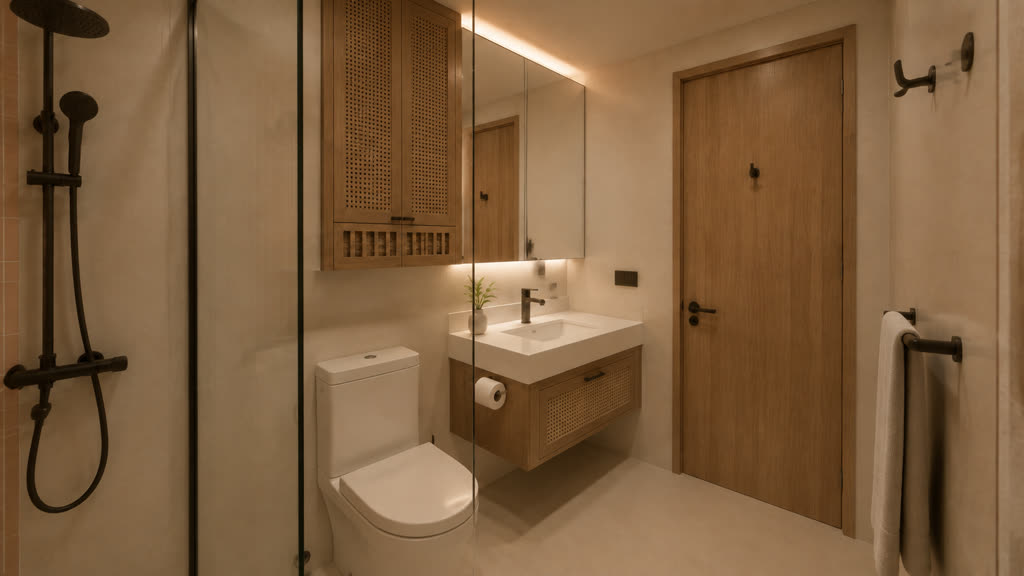
The repeatable wet-room keeps the shower at the far end, places the WC and vanity in the dry zone, and conceals the water heater and service access.
Beyond the room
Concept visualisation only. The 33.48 m² figure is the supplier’s module per level, not a confirmed internal area. Dimensions, furniture, connectivity and services remain subject to confirmation.